New lifts in existing townhouses
Fitting a lift into a classic townhouse requires precise load calculations to avoid overloading the foundations.
When installing new lifts in existing, often historic townhouses, we run into specific structural challenges. One of the main bottlenecks is the foundation: the walls of the new lift shaft, placed at right angles to the existing strip foundations, transfer a considerable concentrated load.
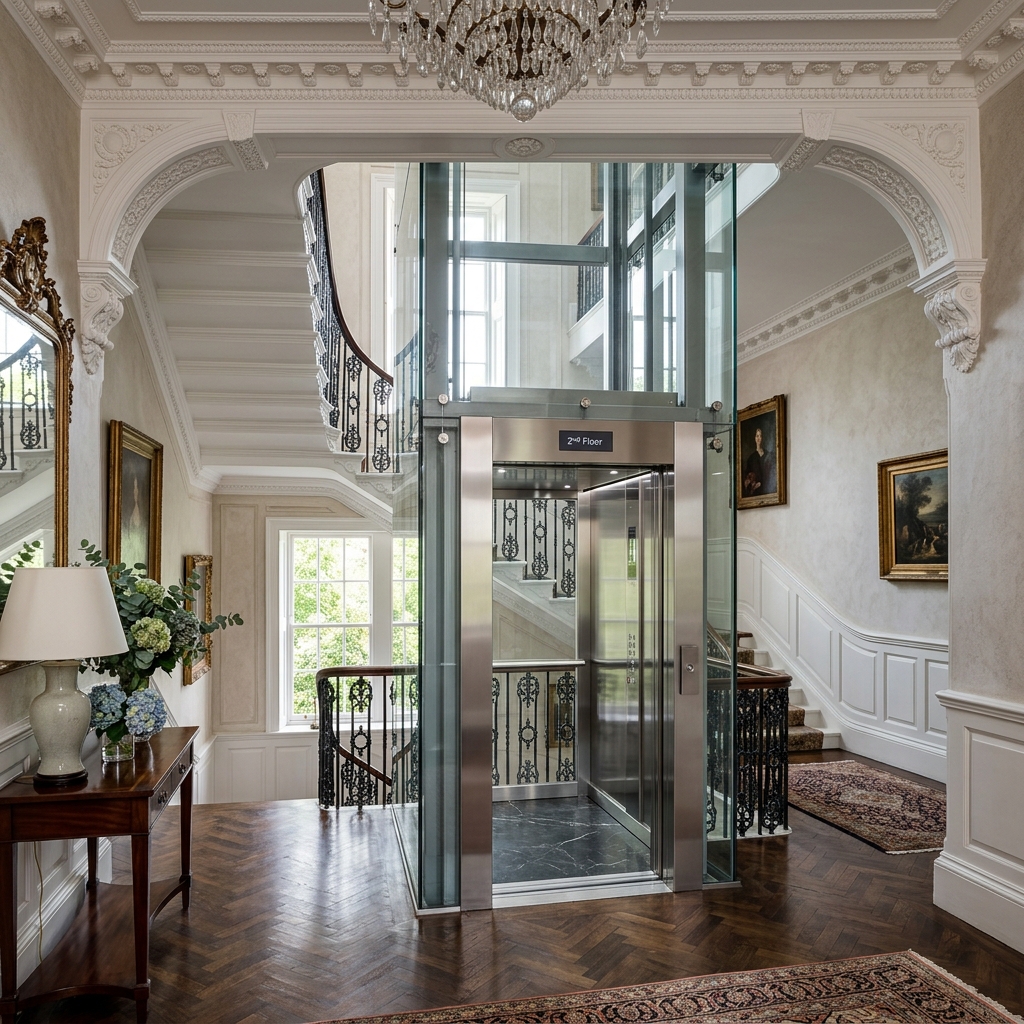
This is a problem because, on paper, the existing strip foundations are often already very heavily loaded due to the increased (design) values of the variable load under current standards. Without additional structural measures, the strip foundations are quickly overloaded in such situations.
A practical and highly economical way to solve this is to create load spreading parallel to the strip foundation. By adding extra heavy reinforcement running parallel to the strip foundation, the forces from the lift walls are distributed over a larger area. This effectively and safely prevents overloading of the foundation below.